
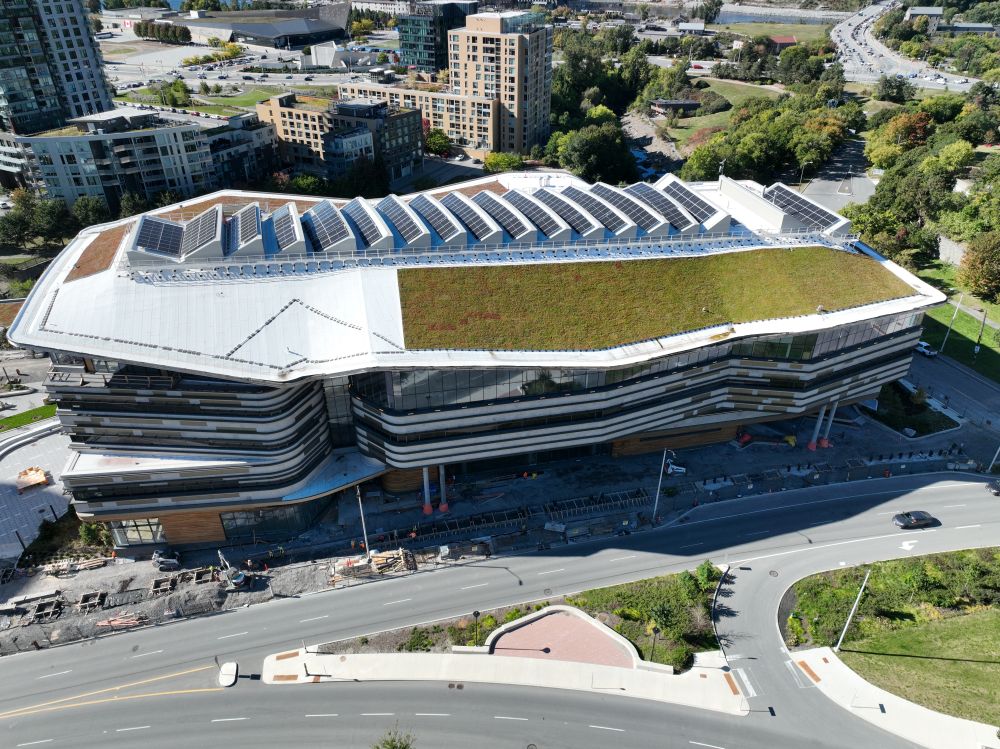
Project update
Outside Ādisōke, the addition of lush grass, evergreen trees, and deciduous trees brings the exterior space to life, creating a vibrant, inviting landscape that offers year-round visual interest and seasonal beauty.
The Ādisōke landscaping includes native plants and trees, including species with traditional significance for the Anishinabe Algonquin Nation. Native plants and landscaping were also specifically discussed through the project’s Indigenous engagement, and the plantings were developed with support from Indigenous partners.
The outdoor seating area is nearing completion and will soon provide a welcoming space for people to gather, relax, and connect with friends.
Bike racks are also being installed, further enhancing the facility’s convenience and accessibility for cyclists.
Inside Ādisōke, the site is busy with activity as finishing touches continue. Crews are painting walls, installing lighting and flooring, doors are being hung and millwork continues, to name a few tasks underway.
On Level 2, both the Indigenous Circular Lodge and the Children’s Wigwam Room are well underway, including the fine detailed millwork being prepared for installation. Learn more about how this space is rooted in tradition.
Traffic Impacts
As construction continues, the following traffic impacts are anticipated:
- Albert Street westbound, from Bay Street to Booth Street will be reduced to one lane intermittently starting this fall, from 7 am to 3 pm daily for work related to the multi-use pathway in front of Ᾱdisōke. Pedestrian and cyclist access will be maintained. Please watch for signage.
- Reminder: Albert Street westbound, there is a detour in place for cyclists from Bronson Avenue to Booth Street, expected to be in place until the construction is complete. Signage is in place.
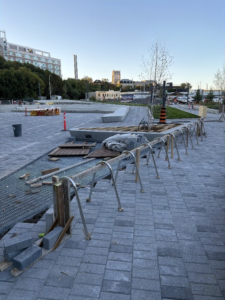
Photo 1: Outside Ādisōke, bike rack installation is taking place.
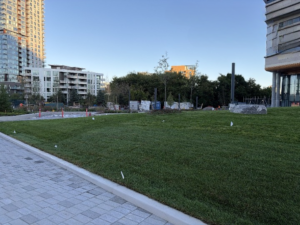
Photo 2: Outside Ādisōke, the landscaping, grass and tree planting.
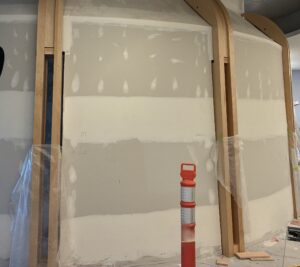
Picture 3: The Indigenous Circular Lodge, under construction, with the installation of drywall and millwork.
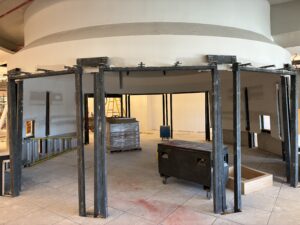
Picture 4: The Children’s Wigwam Room, under construction with the installation of drywall.